+

In stock *In Stock - Subject to stock availability at point of fulfilment. In the event whereby the item is out of stock or unable to provide the service, 1Outlets will cancel the order and issue a Full refund in-store credit to you. SKU : b044fe8e36466c0b59d381606688f958
**Free Shipping Worldwide available - Shipping time may vary depending on the address.
**Circumstances Reroute - This is a time of great stress and uncertainty. We are actively validating, routing and re-routing orders with our overseas merchants, logistic partners and airlines. Deliveries and supply may expect delays.
**In Stock (Low Inventory Warning) - Subject to stock availability at point of fulfilment. In the event whereby the item is out of stock or unable to provide the service, 1Outlets will cancel the order and issue a Full refund in-store credit to you (See Refunds).
**Report or Request Removal - Any copyrighted, DMCA, inappropriate, offensive, prohibited, potentially Illegal Listings (Submit doc here).
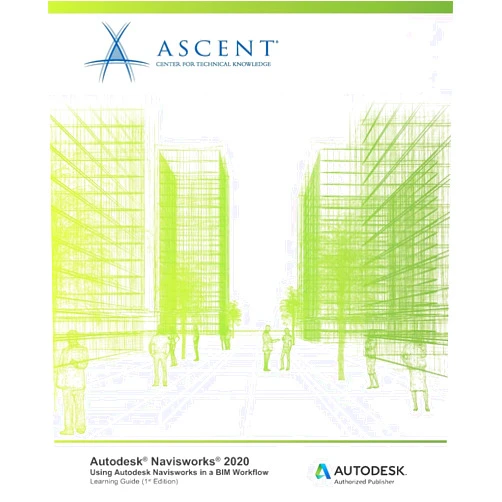
Ascend to Architectural Excellence Dive into the transformative world of Building Information Modeling (BIM) with Autodesk Navisworks 2020: Using Autodesk Navisworks in a BIM Workflow. This guide, crafted by Ascent - Center for Technical Knowledge, empowers you to master Autodesk Navisworks** and revolutionize your project workflows. Explore its core functionalities and learn to harness its power for improved collaboration, enhanced clash detection, and streamlined project delivery. Step into a realm of optimized construction management, and experience the future of building design!
Main Features
Integrated BIM Workflow: Seamlessly integrate Navisworks into your entire BIM project lifecycle. Learn how to incorporate Navisworks into the design, construction, and operation phases of a building project.
Clash Detection and Coordination: Identify and resolve potential conflicts within your project models. Discover how to use Navisworks to detect clashes between architectural, structural, and MEP systems before construction.
4D Simulation and Scheduling: Visualize your construction schedule and project timeline within a 4D environment. Explore creating dynamic schedules, simulating construction sequences, and optimizing project efficiency.
Model Review and Annotation: Collaborate effectively with stakeholders through powerful model review and markup tools. Utilize the software's capabilities to perform comprehensive model reviews, add annotations, and facilitate clear communication.
Advanced Rendering and Visualization: Create stunning presentations and visualizations of your project. Master the tools to produce high-quality renderings, create walkthroughs, and present your design concepts with impact.
Benefits
Enhanced Collaboration: Foster seamless communication and collaboration among project teams. Improve the interactions between architects, engineers, contractors, and owners throughout the project.
Reduced Errors and Rework: Minimize costly errors by identifying and resolving issues early in the design phase. Learn how clash detection and model validation helps catch problems before they impact construction.
Improved Project Efficiency: Streamline project timelines and optimize resource allocation. Experience how Navisworks empowers teams to deliver projects on time and within budget.
Cost Savings: Reduce overall project costs by identifying and mitigating potential problems. Learn how the tool contributes to a more efficient construction process.
Enhanced Visualization: Present your design concepts in a visually compelling way, making them easily understandable to all stakeholders. Communicate your design ideas clearly and impressively.
Unique Selling Points / Competitive Advantages
Comprehensive BIM Workflow Coverage: Addresses the complete project lifecycle, from design to facility management. Provides users with a 360-degree understanding of how Navisworks integrates into various phases.
Expert-Authored Content: Written by industry experts from Ascent - Center for Technical Knowledge. Provides authoritative and reliable information, ensuring that users learn from the best.
Hands-on Exercises: Offers practical exercises, allowing users to apply what they learn immediately. Helps users gain practical experience and confidence through interactive exercises.
User-Friendly Interface: Designed to be accessible and easy to navigate for users of all skill levels. Emphasizes ease of use, ensuring that users can quickly grasp the software's key features.
Industry Standard: Provides mastery of software recognized as an industry-standard for BIM coordination. Helps professionals stay ahead in the competitive architectural industry.
Usage Scenarios
Design Review: Reviewing architectural models for compliance and design intent. Architects can use Navisworks to identify design flaws and ensure compliance with building codes.
Clash Detection and Coordination: Identifying and resolving conflicts between different building systems. Contractors and engineers can use the software to spot clashes between structural and mechanical systems.
Construction Simulation: Simulating construction processes to optimize project schedules. Project managers can use the 4D simulation feature to plan and optimize project workflows.
Quantity Takeoff: Generating accurate quantity takeoffs for material estimations and cost control. Estimators can use Navisworks to determine quantities and create accurate bids.
Virtual Walkthroughs: Creating immersive virtual walkthroughs to showcase designs to clients. Designers can create virtual tours and share them with clients and stakeholders.
Customer Reviews / Testimonials
Sarah Chen, China, 2022: “This book transformed the way our team collaborates on projects. The clash detection tools are a lifesaver!”
David Miller, United Kingdom, 2023: “The step-by-step approach made learning Navisworks simple and enjoyable. A great resource!”
Maria Rodriguez, Spain, 2021: “I found the exercises incredibly helpful in applying what I was learning. Very comprehensive!”
Kenji Tanaka, Japan, 2024: "The 4D simulation feature is groundbreaking! Our project efficiency has dramatically improved!"
Ahmed Hassan, Egypt, 2022: “I highly recommend this book to anyone working in the construction industry looking to elevate their BIM skills.”
Frequently Asked Questions
Q: Is this book suitable for beginners? A: Yes, the book is designed to be accessible to users of all experience levels, from beginners to experienced professionals.
Q: Does this book cover the latest features of Navisworks 2020? A: The book covers all the main features of the Autodesk Navisworks 2020 version, explaining how to utilize the latest features.
Q: Are there any prerequisites for using this book? A: Basic familiarity with architectural or engineering principles is recommended but not required. A willingness to learn is all you need!
Q: Can I use this book for self-study? A: Absolutely! The book is written with self-study in mind, featuring clear explanations, hands-on exercises, and practical examples.
Q: Does the book include digital resources? A: This book provides a complete understanding of utilizing the tool.
BUY NOW
Embark on an exhilarating architectural journey! Embrace the power of Ascent - Center for Technical Knowledge and become a BIM virtuoso. Purchase your guide today and sculpt your future in design.
(Beta: User Generated 2024.0007)