+

In stock *In Stock - Subject to stock availability at point of fulfilment. In the event whereby the item is out of stock or unable to provide the service, 1Outlets will cancel the order and issue a Full refund in-store credit to you. SKU : 72b2557e35364c987981cdfc15abc70d
**Free Shipping Worldwide available - Shipping time may vary depending on the address.
**Circumstances Reroute - This is a time of great stress and uncertainty. We are actively validating, routing and re-routing orders with our overseas merchants, logistic partners and airlines. Deliveries and supply may expect delays.
**In Stock (Low Inventory Warning) - Subject to stock availability at point of fulfilment. In the event whereby the item is out of stock or unable to provide the service, 1Outlets will cancel the order and issue a Full refund in-store credit to you (See Refunds).
**Report or Request Removal - Any copyrighted, DMCA, inappropriate, offensive, prohibited, potentially Illegal Listings (Submit doc here).
Ascend to Architectural Excellence with Ascent!
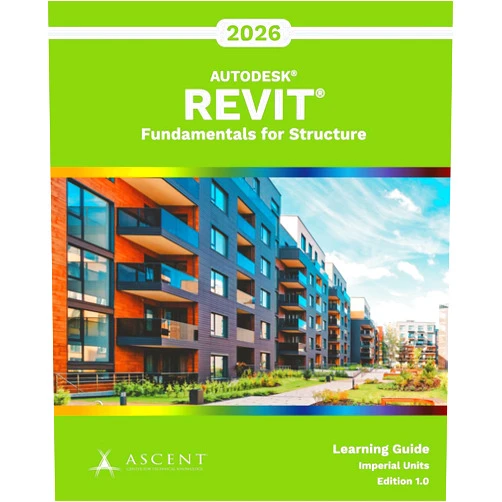
Ascent - Center for Technical Knowledge proudly presents Autodesk Revit 2026: Fundamentals for Structure (Imperial Units), your gateway to mastering the art of structural design! Immerse yourself in a world where innovative construction meets sophisticated technology. Dive deep into the core principles of Revit and develop the skills you need to become a proficient and creative structural designer. This comprehensive training program empowers you to transform abstract concepts into tangible, sustainable structures.
Main Features
Comprehensive Curriculum: Delve into a structured, step-by-step learning path, starting with the very basics and progressing through the advanced functionalities of Revit for structural design. Discover the breadth and depth of Revit's capabilities, from simple elements to complex models, and build your confidence every step of the way.
Imperial Units Focused: This program is specifically designed to work with Imperial Units, ensuring a seamless learning experience for designers and architects in markets that use the Imperial System. Focus on your projects, and avoid unit conversions, and learn in the language of your projects.
Hands-on Exercises and Projects: Engage in a variety of practical exercises and real-world projects, enabling you to apply your newly acquired knowledge. Practice on challenges that simulate real-world design scenarios, solidifying your understanding.
Expert Instructor Guidance: Benefit from clear explanations and insightful guidance by seasoned architectural experts. Gain expertise with their comprehensive knowledge and understanding of architectural fundamentals.
Certification Preparation: Receive extensive preparation for industry-recognized certifications, demonstrating your expertise and enhancing your career prospects. Advance with confidence knowing your skills are industry-ready.
Benefits
Enhanced Design Skills: Develop the ability to create precise, detailed structural models, optimizing design efficiency and accuracy. Refine your visualization techniques and develop your proficiency as a structural designer.
Improved Collaboration: Promote seamless collaboration with architects and other building professionals, facilitating effective communication. Foster teamwork and contribute to a more integrated design process.
Increased Productivity: Streamline your design workflow, reducing design time and boosting your overall productivity. Complete projects faster, saving time and money without compromising on quality.
Career Advancement: Enhance your professional portfolio and open doors to exciting career opportunities in the architecture and engineering fields. Reach your aspirations and propel your career forward.
Boosted Confidence: Gain confidence in your ability to use Revit for structural design, enabling you to tackle any project with assurance. Take command of your projects with confidence.
Unique Selling Points / Competitive Advantages
Structured Learning Path: The curriculum is organized logically, ensuring a clear and progressive learning experience for architects. Follow a clear and cohesive path, so that you learn each element from base to advanced capabilities of Revit.
Project-Based Learning: Focus on hands-on experiences, enabling you to understand the application of Revit in real-world scenarios. Apply theoretical knowledge through practical exercises that prepare you for architectural challenges.
Industry-Relevant Content: Gain an understanding of up-to-date best practices and industry standards in structural design. Gain an understanding of the current best practices and methods used in the industry.
User-Friendly Interface: The program is designed to be accessible to learners of all levels, with a focus on simplicity and clarity. The curriculum caters to both beginners and advanced users, enabling everyone to benefit.
Continuous Updates: The course is consistently updated with new content and features, ensuring you always have the most current information. Stay at the forefront of the industry with fresh insights and current methods.
Usage Scenarios
Design of Residential Buildings: Use Revit to create detailed structural models for single-family homes, apartments, and other residential projects. Craft structural designs for a broad range of architectural styles and structural systems.
Construction of Commercial Structures: Design structural components for commercial buildings like offices, retail spaces, and warehouses. Model complex structures with precision, ensuring their structural integrity and design.
Preparation of Structural Documentation: Generate detailed plans, sections, and schedules for construction projects. Quickly generate essential documents required for architectural projects.
Collaboration with Architects and Engineers: Share your designs and work collaboratively with architects, engineers, and other building professionals. Enhance teamwork and contribute to a more interconnected design process.
Presentation of Design Concepts: Visualize your designs with compelling presentations, including 3D models, renderings, and animations. Convey architectural ideas with vivid and compelling visual aids.
Customer Reviews / Testimonials
Sarah Chen, United Kingdom, 2024: "The course transformed my understanding of Revit. The step-by-step approach made learning fun, and I'm now confidently designing structural models for my projects!" Sarah highlighted how the course’s approach helped with her learning process.
David Miller, Australia, 2024: "As an experienced architect, I needed to improve my skills with Revit. This course gave me a new perspective and helped me streamline my work significantly. The hands-on projects were very helpful!" David mentioned the hands-on project which helped him with his work.
Maria Rodriguez, Spain, 2023: "The course content was comprehensive and well-structured, and it helped me to prepare for my certification exam!" Maria emphasizes the course helped her with the certification exam.
Kenji Tanaka, Japan, 2023: "I can easily design complex models and improve collaboration." Kenji states the easiness of designing complex models with the course.
Michael Brown, Canada, 2024: "The course is wonderful, easy to understand. I can generate detailed plans and schedules." Michael focuses on the ease of the course and how it helped him with the plans.
Frequently Asked Questions
Q: Is this course suitable for beginners? A: Yes, the course begins with the fundamentals and progresses systematically, making it accessible to both beginners and experienced users.
Q: What version of Revit does the course cover? A: The course is designed for Autodesk Revit 2026 and will provide you with the latest functionalities.
Q: Will I receive a certificate upon completion? A: Yes, you will receive a certificate of completion upon finishing the program.
Q: How long is the course? A: The course duration varies depending on your pace, but on average, learners complete it within a certain time frame.
Q: Is there any support available during the course? A: Yes, you will have access to instructor support and online resources to assist you.
BUY NOW
Embark on an extraordinary journey into architectural innovation with Ascent! Equip yourself with the essential skills and propel your architectural career to new heights by enrolling in Autodesk Revit 2026: Fundamentals for Structure (Imperial Units) today, so you can transform ideas into awe-inspiring creations.
(Beta: User Generated 2024.0007)