+
.com
USD
  • Account
  • Sign Up
  • Sign In
You have no items in your shopping cart.
ABOUT 1OUTLETS
Home Shopping Tools & Home Improvement Power & Hand Tools Power Tool Parts & Accessories Woodworking Project Plans & Kits Project Plans Building Plans Tiny Home Small House 25' x 7'4"" Mobile Home lifestyle - 233sqft Area Living Space
Generic Building Plans Tiny Home Small House 25' x 7'4\

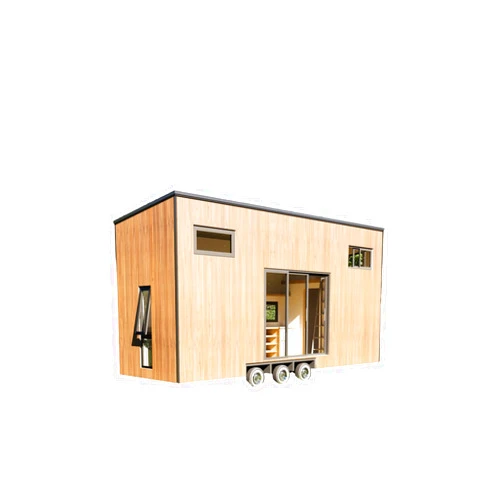
Generic Building Plans Tiny Home Small House 25' x 7'4"" Mobile Home lifestyle - 233sqft Area Living Space

Brand

Generic

( 499 reviews ) See Reviews (1Outlets)

In stock *In Stock - Subject to stock availability at point of fulfilment. In the event whereby the item is out of stock or unable to provide the service, 1Outlets will cancel the order and issue a Full refund in-store credit to you. SKU : 8f8e4f33d7e2d29246052f8f29e11150

USD10.32
  • Buy 2 for USD9.72 each and save 6%
  • Buy 10 for USD9.24 each and save 12%
Qty:

**Free Shipping Worldwide available - Shipping time may vary depending on the address.

**Circumstances Reroute - This is a time of great stress and uncertainty. We are actively validating, routing and re-routing orders with our overseas merchants, logistic partners and airlines. Deliveries and supply may expect delays.

**In Stock (Low Inventory Warning) - Subject to stock availability at point of fulfilment. In the event whereby the item is out of stock or unable to provide the service, 1Outlets will cancel the order and issue a Full refund in-store credit to you (See Refunds).

**Report or Request Removal  - Any copyrighted, DMCA, inappropriate, offensive, prohibited, potentially Illegal Listings (Submit doc here).

Details

Dream Tiny Living, Crafted Perfectly

Embark on a revolutionary lifestyle with the Generic Building Plans Tiny Home Small House 25' x 7'4" Mobile Home lifestyle - 233sqft Area Living Space. This thoughtfully designed plan empowers you to create a cozy and self-sufficient tiny home that celebrates simple living and embraces sustainable living. Imagine the freedom to live amidst nature, experience the joy of minimalist design, and create a space that reflects your unique personality and eco-friendly lifestyle choices. Imagine a compact paradise where you can live simply. This mobile home plan opens up a world of possibilities for homeowners seeking a unique, smaller home that's a perfect example of a modern minimalist home.

Main Features

  • Exceptional Design: The plan offers a beautifully crafted and meticulously detailed design, focusing on maximum efficiency and minimizing waste.
  • Durable Construction: Utilizing superior building materials, this tiny house is built to withstand the test of time.
  • Flexible Layout: The adjustable floor plans cater to diverse needs and lifestyles, letting you create your personal space with flexibility.
  • Spacious Interior: Despite its compact footprint, the plan cleverly maximizes internal living space, providing a comfortable and spacious living environment.
  • Easy to Customize: This plan is versatile enough to accommodate modifications and customizations based on the homeowner's preferences.

Benefits

  • Reduced Living Costs: A smaller footprint means lower utility bills and a more budget-friendly lifestyle.
  • Eco-Friendly Living: The tiny home concept aligns with sustainable and eco-friendly values, promoting a smaller carbon footprint.
  • Increased Mobility: Mobile homes provide unprecedented mobility and the option to relocate your home based on needs and desire for a life on the go.
  • Simplified Living: The focus on functionality and minimalism reduces stress and simplifies daily life.
  • Enhanced Privacy: Your home becomes your sanctuary, offering a secluded and private haven away from the stresses of daily life.

Unique Selling Points / Competitive Advantages

  • Innovative Design Principles: The tiny home plan incorporates modern design and practical solutions to optimize space and functionality.
  • Cost-Effective Approach: The efficient plan encourages affordable construction and provides a more budget-friendly approach.
  • Versatile Applications: The plan allows for multiple adaptable living situations and can be utilized for various purposes, such as vacation homes or recreational vehicles.
  • Emphasis on Sustainability: The design and sustainable construction materials reflect a commitment to the environment.
  • Exceptional Durability: The design utilizes durable materials that are known to last and remain in excellent condition throughout.

Usage Scenarios

  • Vacation Homes: Imagine a beautiful sanctuary for relaxing retreats.
  • Eco-Friendly Retreats: The plan embodies a commitment to sustainable living.
  • Alternative Living Spaces: Enjoy an extraordinary and modern approach to living.
  • Mobile Offices: This plan works well as a mobile office or workshop.
  • Accessory Dwelling Units (ADUs): Transform this plan into an additional living space within your property.

Customer Reviews / Testimonials

  • Maria Rodriguez, USA, 2023: "I was amazed by the open and spacious feeling, even though the plan is so small. This plan was exactly what I needed for a minimalist, cozy home."
  • Alex Johnson, Canada, 2024: "The tiny home plan surpassed my expectations. The sustainable living design is breathtaking; it is truly exceptional."
  • Elena Petrova, Russia, 2023: "The building plans were simple to understand and easy to work with, even though I have very little experience in homebuilding."

Frequently Asked Questions

  • Q: How can I personalize this plan? A: The Generic Building Plans Tiny Home Small House 25' x 7'4"" Mobile Home lifestyle is designed with personalization in mind. Feel free to customize the interior layout and exterior design to match your vision and minimalism aesthetic.
  • Q: What are the required materials for construction? A: The plan provides specific material recommendations. Refer to the plan for detailed information regarding materials, sizes, and construction steps.
  • Q: What are the different ways to create an outdoor space? A: This plan is versatile and can be easily adapted to include different outdoor living spaces, like gardens or patios. The possibilities are endless.
  • Q: Are there any modifications available for unique needs or disabilities? A: Contact the appropriate authorities for assistive design and adaptation information regarding mobility-friendly designs or the needs of individuals with specific physical needs. Consult with a structural engineer before modifying the plan.
  • Q: What are the sustainable building materials for this house? A: The sustainable building materials for this tiny house promote eco-consciousness. The plan incorporates environmentally responsible materials.

BUY NOW

Create your dream tiny home today with **'s mobile home** plans! Unlock your inner architect and craft the perfect haven.

(Beta: User Generated 2024.0007)
Specification
Category: Tools & Home Improvement > Power & Hand Tools > Power Tool Parts & Accessories > Woodworking Project Plans & Kits > Project Plans
Brand:

Generic

Weight: 0.032034961103kgs
Height: 0.050800000000000005cm
Length: 30.48cm
Item model number: 002
Terms & Warning