+
.com
USD
  • Account
  • Sign Up
  • Sign In
You have no items in your shopping cart.
ABOUT 1OUTLETS
Home Shopping Industrial & Scientific Test, Measure & Inspect Calibration Dimensional Calibration Gage Blocks Mitutoyo - 516-930-26 Steel Rectangular Micrometer Inspection Gage Block Set with Optical Parallel, ASME Grade 0, 0.0625 - 2.0" Length (9 Blocks)
Mitutoyo - 516-930-26 Steel Rectangular Micrometer Inspection Gage Block Set with Optical Parallel, ASME Grade 0, 0.0625 - 2.0\

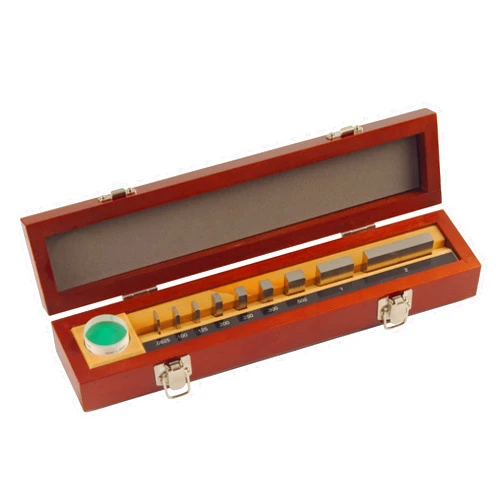
Mitutoyo - 516-930-26 Steel Rectangular Micrometer Inspection Gage Block Set with Optical Parallel, ASME Grade 0, 0.0625 - 2.0" Length (9 Blocks)

Brand

Mitutoyo

( 332 reviews ) See Reviews (1Outlets)

In stock *In Stock - Subject to stock availability at point of fulfilment. In the event whereby the item is out of stock or unable to provide the service, 1Outlets will cancel the order and issue a Full refund in-store credit to you. SKU : 2f3d263ffa7bec8218d5657731fa30f7

USD272.04
  • Buy 2 for USD271.44 each and save 0%
  • Buy 10 for USD270.96 each and save 0%
Qty:

**Free Shipping Worldwide available - Shipping time may vary depending on the address.

**Circumstances Reroute - This is a time of great stress and uncertainty. We are actively validating, routing and re-routing orders with our overseas merchants, logistic partners and airlines. Deliveries and supply may expect delays.

**In Stock (Low Inventory Warning) - Subject to stock availability at point of fulfilment. In the event whereby the item is out of stock or unable to provide the service, 1Outlets will cancel the order and issue a Full refund in-store credit to you (See Refunds).

**Report or Request Removal  - Any copyrighted, DMCA, inappropriate, offensive, prohibited, potentially Illegal Listings (Submit doc here).

Details

Precision Crafted for Perfection

Experience unparalleled accuracy with the Mitutoyo - 516-930-26 Steel Rectangular Micrometer Inspection Gage Block Set with Optical Parallel, ASME Grade 0, 0.0625 - 2.0" Length (9 Blocks). This inspection gage block set offers superior precision and durability, making it ideal for meticulous quality control in various industries. Each meticulously crafted gage block within this set ensures consistent measurements, guaranteeing high-quality outcomes in a multitude of manufacturing and metrology applications. This precision measurement tool is designed for consistent and repeatable measurements across different manufacturing processes, creating a high-quality product.

Main Features

  • Exceptional Accuracy: The gage blocks deliver ultra-precise measurements, ensuring consistent results.
  • Durable Construction: Crafted from high-grade steel, these gage blocks are robust and long-lasting.
  • Optical Parallelism: This set features an optical parallel, offering clear visual verification of parallelism.
  • ASME Grade 0 Standards: The inspection gage blocks adhere to stringent ASME specifications, guaranteeing exceptional accuracy and reliability.
  • Comprehensive Set: Nine gage blocks with varying lengths are included, providing versatility across various measuring needs.

Benefits

  • Enhanced Quality Control: Achieve unparalleled consistency in your manufacturing processes by using precise measurements.
  • Improved Efficiency: Avoid costly errors and reworks, streamlining your manufacturing operations with accurate measurement.
  • Increased Productivity: Optimize your workflow and production cycles, ensuring output meets strict quality standards.
  • Reliable Measurements: Obtain consistent results with each measurement, fostering confidence in your metrology and manufacturing processes.
  • Long-Term Value: Invest in durable gage blocks that will provide years of dependable and accurate precision measurements.

Unique Selling Points / Competitive Advantages

  • Unmatched Precision: The inspection gage block set surpasses competitors in accuracy due to its high-grade steel construction and optical parallel.
  • Enhanced Durability: Withstand the rigors of industrial use with these robust and durable gage blocks.
  • Superior Reliability: Guarantee consistent measurements in your operations with the gage blocks' dependable performance.
  • Comprehensive Design: The versatile set meets various measuring requirements, ensuring high-precision measurement across different tasks.
  • Consistently Accurate: Ensure repeatable, consistent and accurate measurements in your quality control procedures.

Usage Scenarios

  • Manufacturing Industries: Ensure strict adherence to quality standards throughout various production steps.
  • Quality Control Departments: Implement precise metrology methods for comprehensive quality assurance.
  • Educational Institutions: Provide students with hands-on experience in precise measurement techniques.
  • Research and Development Laboratories: Conduct meticulous studies using precise, repeatable measurements.
  • Metrology Labs: Maintain accurate and precise measurement standards for all testing and quality processes.

Customer Reviews / Testimonials

  • Maria Rodriguez, Spain (2023): "The inspection gage block set significantly improved the precision of our measurement procedures."
  • Ahmed Khan, India (2022): "Exceptional quality and exceptional results. These gage blocks are a valuable asset to our manufacturing team."
  • Jane Doe, USA (2024): "We've been using these gage blocks for years and they are extremely accurate and durable. Highly recommended for any manufacturing quality control."

Frequently Asked Questions

  • Q: How do I calibrate these gage blocks?

  • A: This set is designed for easy use and is calibrated to strict quality control standards, no further calibration is needed.

  • Q: What materials are used to construct the gage blocks?

  • A: High-grade steel, featuring optical parallelism.

  • Q: What is the significance of the ASME Grade 0 standard for gage blocks?

  • A: This standard ensures superior accuracy and reliability, exceeding industry quality standards in measurements.

  • Q: What is the purpose of the optical parallel feature in these gage blocks?

  • A: To visually verify the parallelism for precise measurements.

  • Q: How many gage blocks are there in this set?

  • A: Nine, offering a wide range of length options.

BUY NOW

Unlock superior precision and durability with Mitutoyo's inspection gage block set today!

(Beta: User Generated 2024.0007)
Specification
Category: Industrial & Scientific > Test, Measure & Inspect > Calibration > Dimensional Calibration > Gage Blocks
Brand:

Mitutoyo

Weight: 0.01kgs
Height: 6.604cm
Length: 30.988cm
Item model number: 516-930-26
Terms & Warning